Indoor Air Quality
Heating, cooling, and air quality designed into your new build from the start — sized right and installed to code.
HVAC decisions made during framing determine whether a house is comfortable for the next thirty years. Duct routing, return sizing, equipment location, and zoning are cheap to get right before drywall and expensive to fix afterwards. NorthPoint works with builders, custom-home clients, and major renovation projects across Toronto and the GTA from the design stage forward.
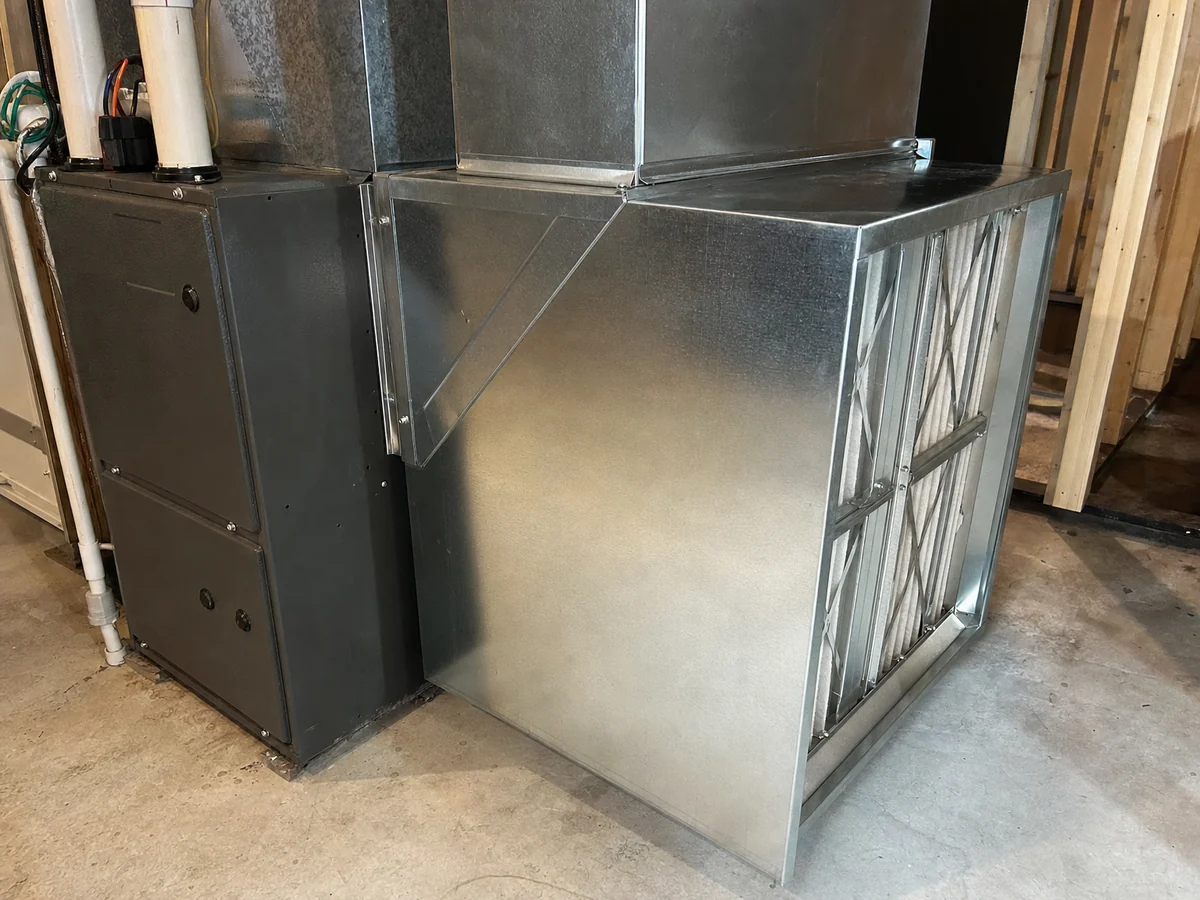
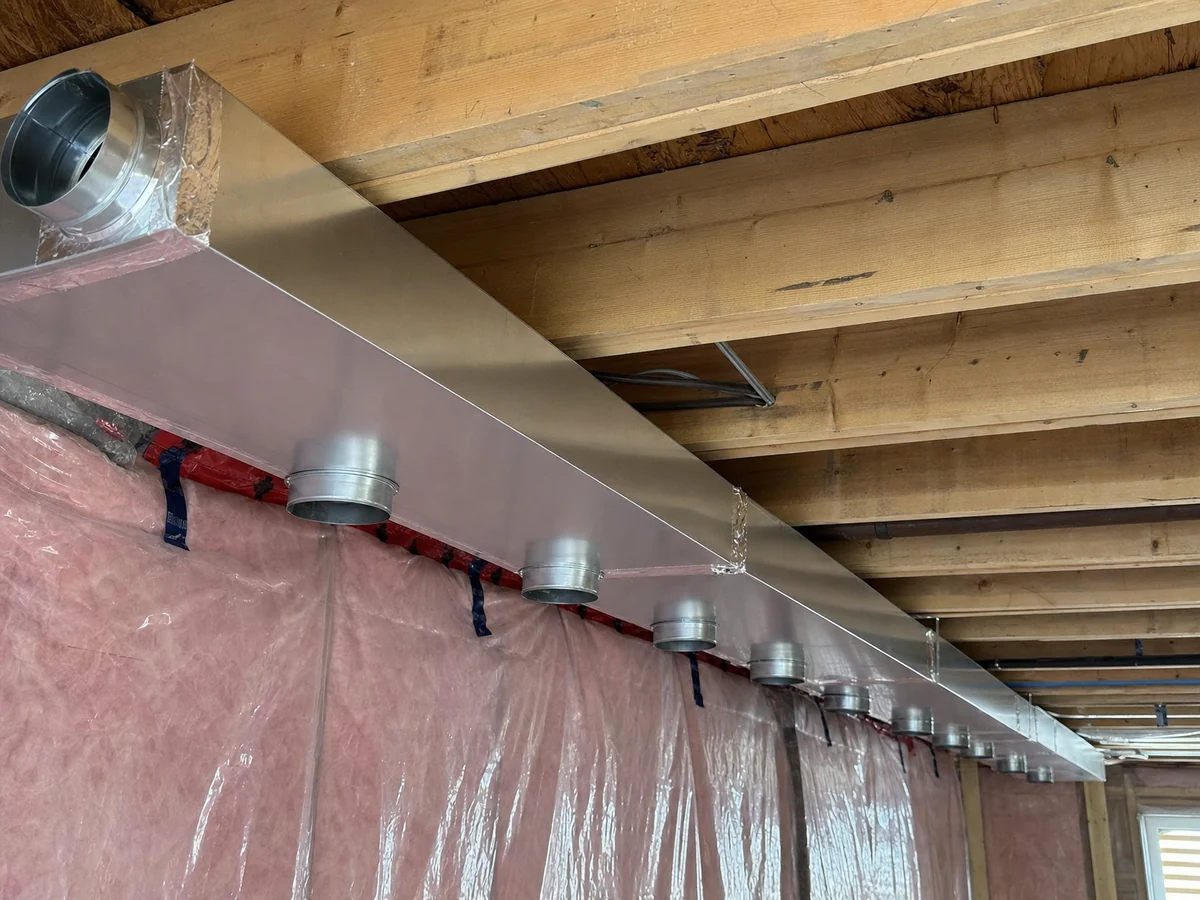
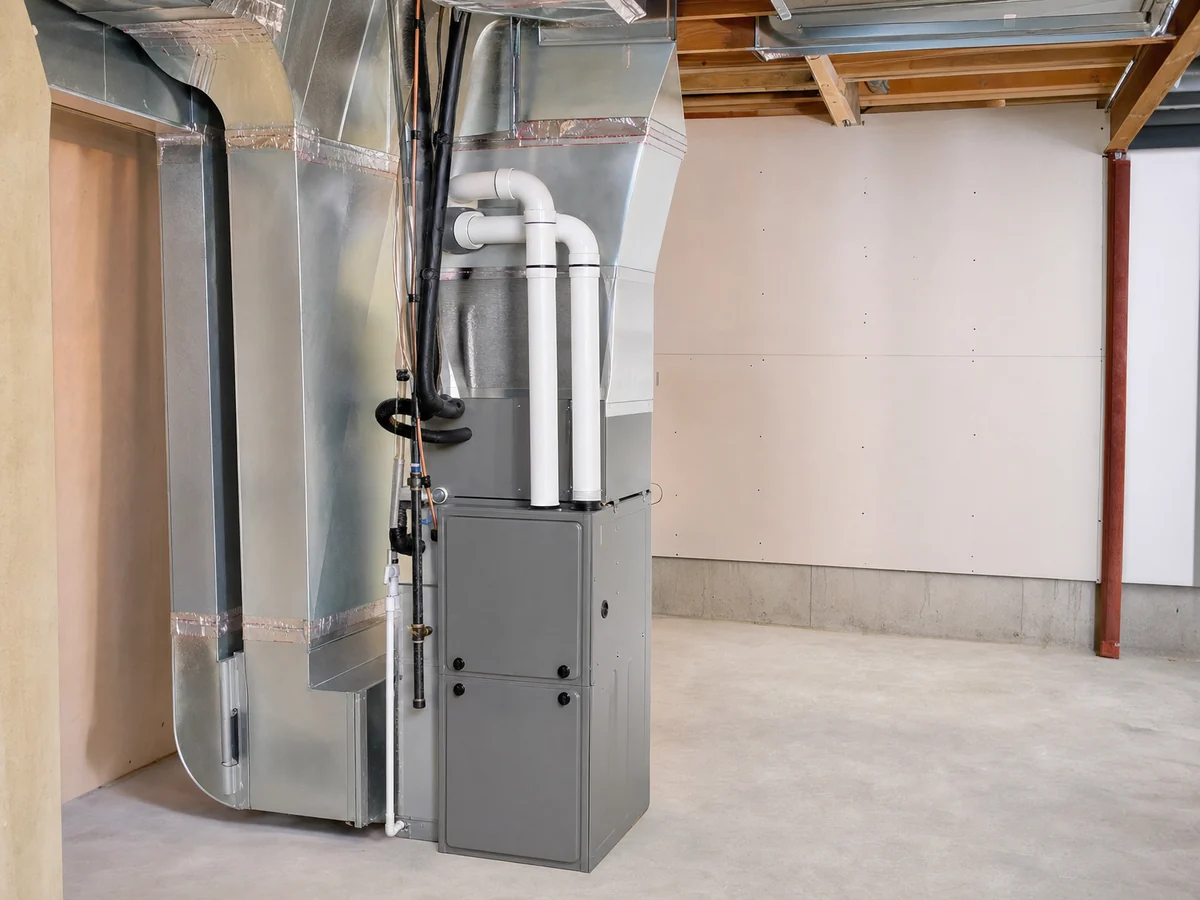
We start with a real design package: a room-by-room heat loss and gain calculation, duct design sized to deliver the airflow each room actually needs, equipment selection matched to that load, and a ventilation strategy that satisfies code for today's tighter building envelopes — because a well-sealed new home needs mechanical fresh air, not just a furnace.
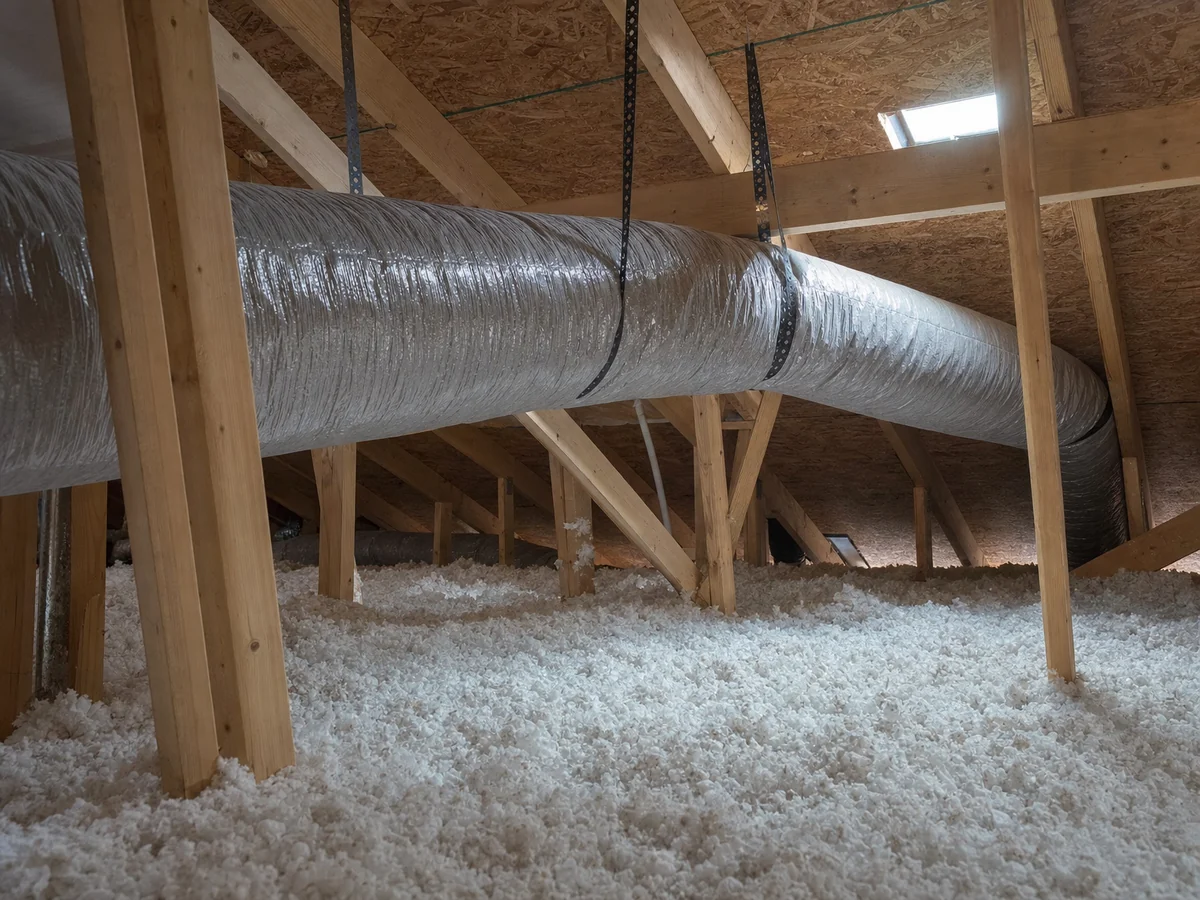
On site we coordinate with framing, plumbing, and electrical so ducts run where they were designed to run instead of being improvised around a joist somebody else got to first. We handle permits, rough-in and final inspections, and full commissioning with measured airflow at every register before handover.
Whether it is a custom build, an infill, a laneway suite, or a gut renovation, you get a system that is correctly sized, properly balanced, quiet, and documented — with the load calculations and commissioning data on file for the homeowner and the inspector.
We start with a room-by-room heat loss and gain calculation, then design duct runs sized to deliver the airflow each room actually needs, then select equipment to match that load. Doing it in the other order — picking a furnace and improvising the ducts around the framing — is how new homes end up with a bedroom nobody can sleep in.
Modern building envelopes are sealed tightly enough that mechanical fresh air is required by code and necessary in practice. An HRV or ERV, correctly sized and correctly ducted, is what keeps indoor air quality and humidity under control in a house that no longer leaks.
We sequence with framing, plumbing and electrical so ducts run where they were designed to run instead of being improvised around a joist somebody else reached first. That coordination is the single biggest predictor of whether the finished system performs the way it was drawn.
Permits, rough-in and final inspections, and full commissioning with measured airflow at every register before handover. The load calculations and commissioning data go on file for the homeowner and the inspector — documentation that matters at resale and at warranty time.
“We switched from another plumbing and HVAC service to NorthPoint and we couldn’t be more happy. Their prices are more affordable, their people more knowledgeable, and they get to you fast — especially important when your AC blows out in the middle of summer!”
— B. Parker
“The techs are prompt, friendly and trustworthy. They are knowledgeable and professional, and they explain what they are doing instead of just handing you a bill. I highly recommend them.”
— Barbara K.
“Showed up the same afternoon and explained everything he was doing. Very thorough, polite and professional — and cleaned up the whole area afterward.”
— Aimee B.
Our new-construction HVAC service covers:
A complete new-construction system, planned as one:
From custom infill homes in Toronto to additions and new builds across the GTA, we design HVAC that suits the finished space and meets Ontario code. Getting sizing and ductwork right during construction avoids the comfort problems that plague retrofitted systems.
As early as possible — ideally during design, so ductwork and equipment can be laid out properly before construction advances.
Both. We coordinate with your builder or work directly with you on additions and custom projects.
Yes — we design ducted or hybrid heat-pump systems for new builds, including rebate-eligible options.
Yes — we manage the permits and code compliance for the HVAC scope.
Absolutely — we size and integrate HVAC for additions and major renovations, not just full new builds.
It can be — we design filtration, humidity, and ventilation into the system from the start.